












Address
18777 S Avenida Paso Cortito, Sahuarita, AZ
Price
$ 324,000
Property Attributes
- ID#22614374
- TypeSingle Family
- Listing Status Active
- CountyPima
- CitySahuarita
- AreaGreen Valley North
- NeighborhoodSanto Tomas Villas (1-354)
- Zip85629
- StyleContemporary
- Year Built2006
- Taxes$ 2448
- Price$ 324,000
- Bedrooms3
- Full Bathrooms2
- Half Bathrooms1
- Sqr Footage2250
- Lot Size0.16 Acres
Data Source:
Multiple Listing Service of Southern Arizona
Property Description
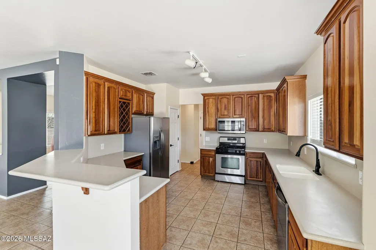
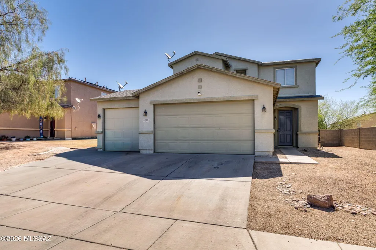
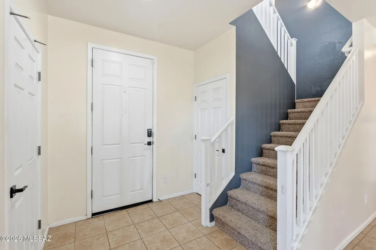
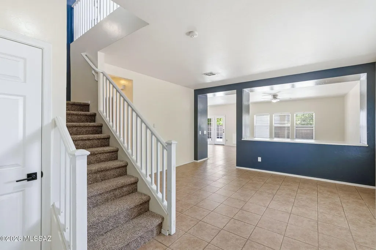
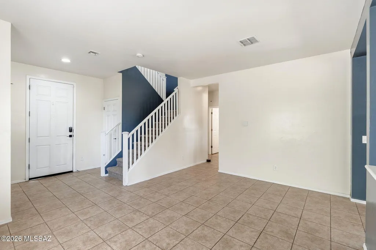
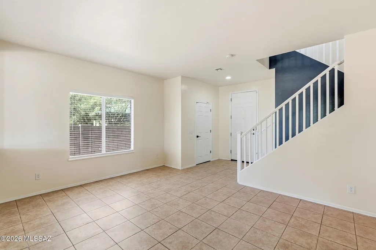
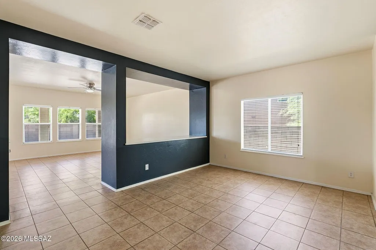
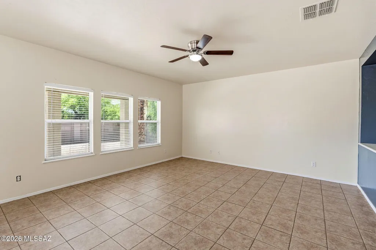
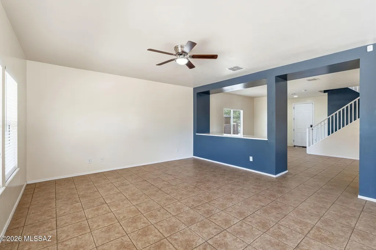
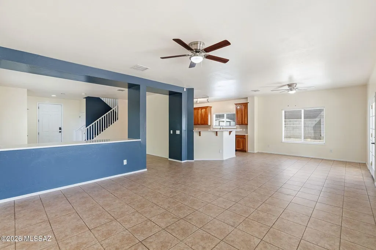
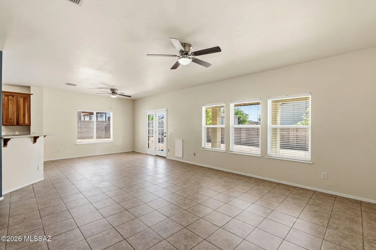
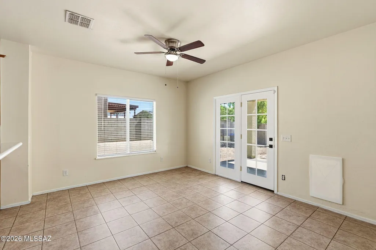
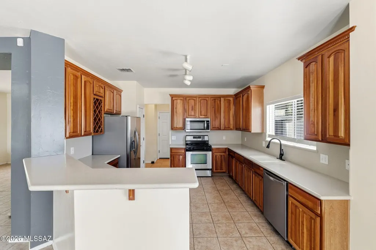
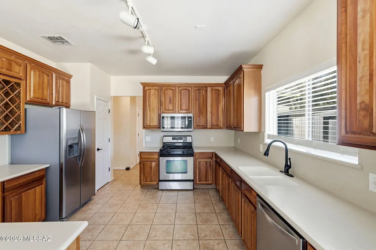
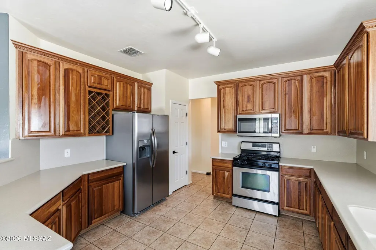
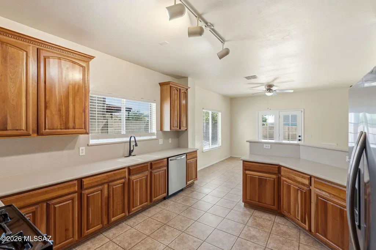
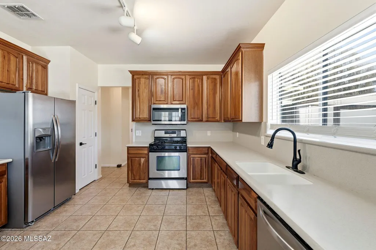
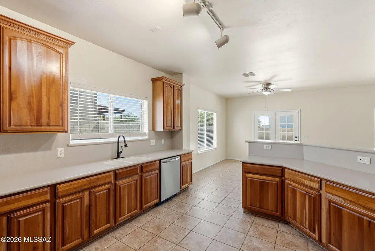
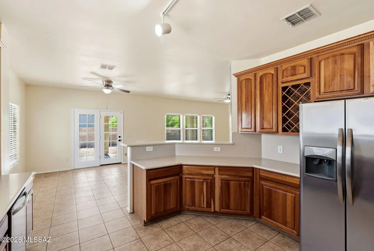
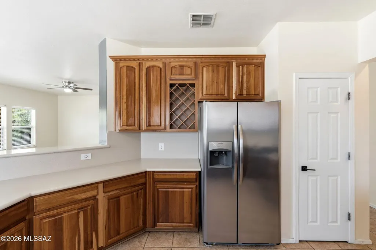
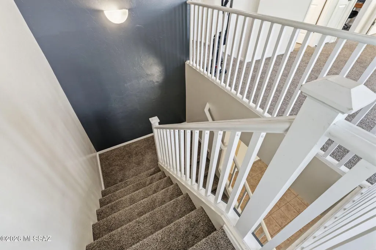
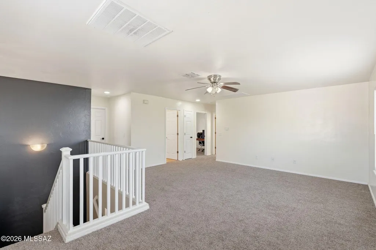
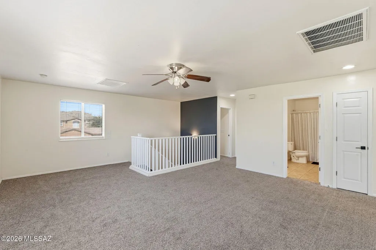
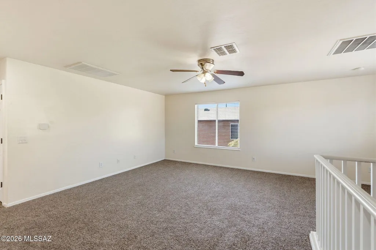
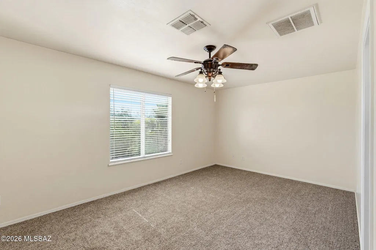
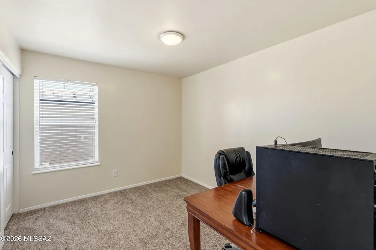
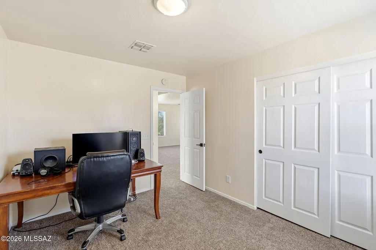
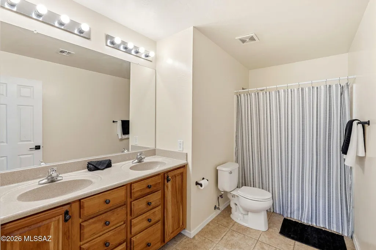
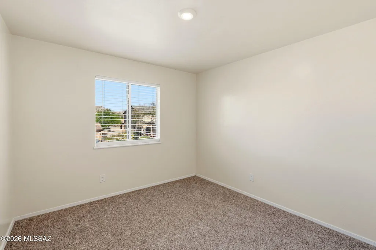
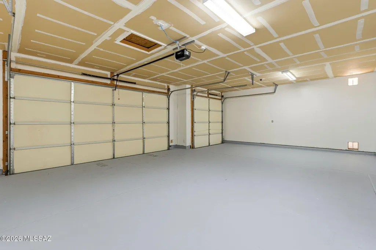
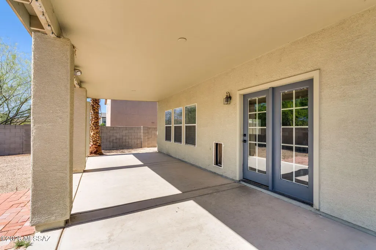
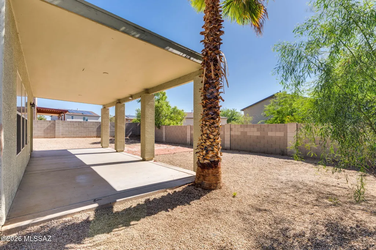
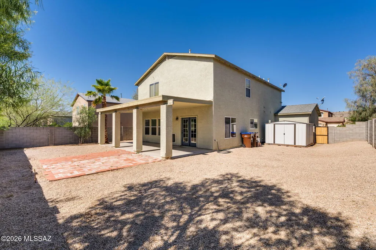
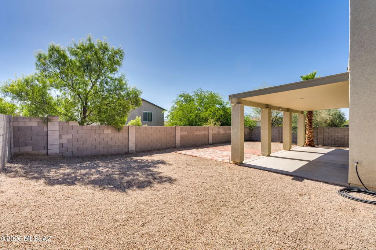
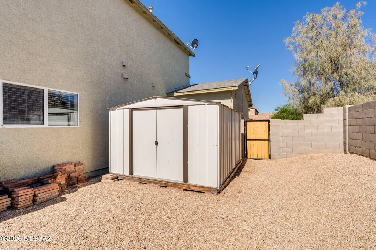
VA Assumable Loan Available at 3.625%! Upgraded 3-bedroom, 2.5-bath home with approximately 2,250 sq. ft. located in the desirable Santo Tomas Villas community in Sahuarita. Enjoy low HOA fees of just $24 per month and a thoughtfully upgraded interior designed for comfort and convenience. The spacious kitchen features upgraded cabinetry, stainless steel appliances, Corian countertops, backsplash, and a built-in wine bottle holder. Ceramic tile flooring runs throughout the entire first floor, while brand-new carpet extends up the staircase and throughout the second level. Additional interior highlights include ceiling fans, faux wood blinds, updated door hardware, smart thermostat, and dual sinks in both the primary and hall bathrooms. Upstairs, a large loft provides flexible space for a home office, media room, playroom, or additional living area. The refrigerator, washer, and dryer are all included, making this home move-in ready. Outside, you'll find a 3-car garage with 8-foot doors, a newer MyQ garage door opener, freshly painted garage flooring, and a soft water loop already installed. The backyard is ideal for relaxing or entertaining, featuring an extended covered patio, additional paver patio space, and a storage shed. Enjoy beautiful mountain views from the primary bedroom window. This home offers an exceptional combination of space, upgrades, and value--plus the rare opportunity to assume a VA loan at an attractive 3.625% interest rate.
General Features
| Living Area | 2250 |
|---|---|
| Heating | Forced Air |
| Cooling | Central Air |
| Utilities | Sewer Connected,Phone Connected |
| Roof | Shingle |
| Appliances | Disposal,Dishwasher,Gas Range,Microwave,Refrigerator |
| Zoning | Sahuarita - R4 |
| HOA Fee | 24 |
| Garage Spaces | 3 |
| Association Fee Includes | Common Area Maint |
| Patio/Porch Features | Paver,Covered |
| Architectural Style | Contemporary |
| Pool Features | None |
| Security Features | Carbon Monoxide Detector(s),Alarm Installed,Security Lights,Smoke Detector(s) |
| Construction Materials | Frame - Stucco |
| Year Built | 2006 |
| View | Mountain(s),Residential |
| Township | 17 |
| Levels | Two |
| Property Subtype | Single Family Residence |
| Tax Year | 2025 |
| Parcel Number | 303-71-7170 |
| Community Features | Paved Street,Sidewalks |
| Accessibility | None |
| Assoc Fee Paid Per | Semi-Annually |
| County | Pima |
| Property Type | Residential |
| Association Amenities | None |
| HOA | true |
| Attached Garage | true |
| Subdivision Name | Santo Tomas Villas (1-354) |
| Facing Direction | West |
| Garage Y/N | No |
| Other Structures | Shed(s) |
| Full Baths | 2 |
| Status | Active |
| Directions | La Canada Drive/Duval Mine Road. (N) on La Canada, (E) on Suenos de Sahuarita, (S) on Vuelta Las Verdoalgas, (W) on Camino Hombre Viejo, (S) on Avenida Paseo Cortito |
| High School | Sahuarita |
| City | Sahuarita |
| Disclosures | Seller Prop Disclosure,Insurance Claims History Report |
| Association Name | Santo Tomas Villas |
| High School District | Sahuarita |
| MLS Area | Green Valley North |
| Lot Size Units | Acres |
| Lot Size Square Feet | 7150 |
| Carport Y/N | No |
| Spa Features | None |
| Elementary School | Sahuarita |
| Land Lease Y/N | No |
| Tax Annual Amount | 2448.88 |
| Middle/Junior High School | Sahuarita |
| Lease Renewal Y/N | No |
| MLS Area Minor | Green Valley North |
| Additional Parcels Y/N | No |
| Lease Considered Y/N | No |
| Rent Control Y/N | No |
| Standard Status | Active |
| MobileHomeRemainsYN | No |
| Legal Description | Santo Tomas Villas Amended Lot 346 Cagrd |
| New Construction | None |
| Water Body Access Y/N | None |
Interior Features
| Interior Amenities | High Ceilings,Walk-In Closet(s) |
|---|---|
| Flooring | Carpet,Ceramic Tile |
| Fireplace Features | None |
| Basement (Y/N) | false |
| Air Conditioning Y/N | true |
| Heating Y/N | true |
| Window Features | Double Pane Windows |
| Fireplace Y/N | false |
| Half Baths | 1 |
| Laundry Features | Dryer,Washer,Laundry Room |
| Total Bedrooms | 3 |
| LivingAreaSource | Assessor |
| Total Baths | 3 |
| Pantry | Closet |
Exterior Features
| Fencing | Block |
|---|---|
| Parking Features | Electric Door Opener,Manual Door,Over Height Garage |
| Lot Features | East/West Exposure,Subdivided,Decorative Gravel,Shrubs |
| Water Source | Other |
| Lot Size Area | 0.16 |
| Spa | No |
| Building Area Total | 2250 |
| Lot Dimensions | 65' x 110' |
| Lot Size Acres | 0.16 |
| Road Surface Type | Paved |
| Lot Size Source | Assessor |
| Covered Spaces | 3 |
| Other Equipment | Satellite Dish |
| Crops Included Y/N | No |
| Road Responsibility | County |
| Horse Y/N | false |
| Irrigation Water Rights Y/N | No |
Amenities
- Foreclosure
- Views
- Short Sale
- New Construction
- Adult 55+
- Lease To Own
- No HOA Fees
- Furnished
- Primary On Main
- Air Conditioning
- Seller Finance
- Green
- Fixer Upper
- Horse
- Golf
- Fireplace
- Deck
- Garage
- Basement
- Pool
Property vs Single Family Average in 85629
Price
Taxes
Year Built

 © 2026 Arizona Regional Multiple Listing Service, Inc. All rights reserved. All information should be verified by the recipient and none is guaranteed as accurate by ARMLS. Information deemed to be reliable but not guaranteed. Listing broker has attempted to offer accurate data, but buyers are advised to confirm all items. Only IDX residential listings are displayed on this site. The information being provided is for consumers' personal, non-commercial use and may not be used for any purpose

